

Listing Courtesy of: REALTRACS as distributed by MLS GRID / Listed By: Leslie Sullivan, Century 21 Platinum Properties
483 Sheas Way Clarksville, TN 37043
Active (30 Days)
$655,000 (USD)
Description
MLS #:
RTC3609923
RTC3609923
Taxes
$3,077
$3,077
Lot Size
0.29 acres
0.29 acres
Type
Single-Family Home
Single-Family Home
Year Built
2018
2018
Style
Country
Country
Views
Trees/Woods, Other
Trees/Woods, Other
County
Montgomery County
Montgomery County
Listed By
Leslie Sullivan, Century 21 Platinum Properties
Source
REALTRACS
Last checked Nov 3 2026 at 4:31 AM GMT+0000
REALTRACS
Last checked Nov 3 2026 at 4:31 AM GMT+0000
Bathroom Details
- Full Bathrooms: 3
Interior Features
- Extra Closets
- Air Filter
- Ceiling Fan(s)
- Walk-In Closet(s)
- Smart Camera(s)/Recording
- Smart Light(s)
- Pantry
- Open Floorplan
- High Ceilings
- High Speed Internet
- Entrance Foyer
Subdivision
- Whitewood Farm
Lot Information
- Wooded
- Level
- Views
- Cul-De-Sac
Property Features
- Fireplace: 1
Heating and Cooling
- Central
- Natural Gas
- Central Air
- Electric
Basement Information
- Crawl Space
- None
Homeowners Association Information
- Dues: $45
Flooring
- Carpet
- Tile
- Wood
Exterior Features
- Brick
- Stone
- Hardboard Siding
- Roof: Shingle
Utility Information
- Utilities: Electricity Available, Natural Gas Available, Water Available, Cable Connected
- Sewer: Public Sewer
- Energy: Windows, Fireplace Insert, Attic Fan, Insulation, Water Heater
School Information
- Elementary School: Sango Elementary
- Middle School: Rossview Middle
- High School: Rossview High
Parking
- Driveway
- Concrete
- Garage Door Opener
- Garage Faces Side
Stories
- 2
Living Area
- 2,551 sqft
Location
Estimated Monthly Mortgage Payment
*Based on Fixed Interest Rate withe a 30 year term, principal and interest only
Listing price
Down payment
%
Interest rate
%Mortgage calculator estimates are provided by C21 Platinum Properties and are intended for information use only. Your payments may be higher or lower and all loans are subject to credit approval.
Disclaimer: Square footage is based on information available to agent, including County records. Information has not been verified by agent and should be verified by buyer.
Based on information submitted to the MLS GRID as of 11/3/2026 04:31. All data is obtained from various sources and may not have been verified by broker or MLS GRID. Supplied Open House Information is subject to change without notice. All information should be independently reviewed and verified for accuracy. Properties may or may not be listed by the office/agent presenting the information.



Inside, you'll find engineered hardwood flooring, plantation shutters, custom cabinetry, upgraded quartz countertops and detailed trim work throughout. The spacious living room features a beautiful stone natural-gas fireplace and flows into a well-appointed kitchen with KitchenAid appliances, a 5-burner gas cooktop, double convection wall ovens, and newer dishwasher and microwave.
The versatile floor plan offers TWO bedrooms and TWO full baths on the main level, including a spacious primary suite with heated bathroom floors. Upstairs features two additional bedrooms, a full bath and a generous bonus room, providing plenty of space for entertaining, hobbies or a home office.
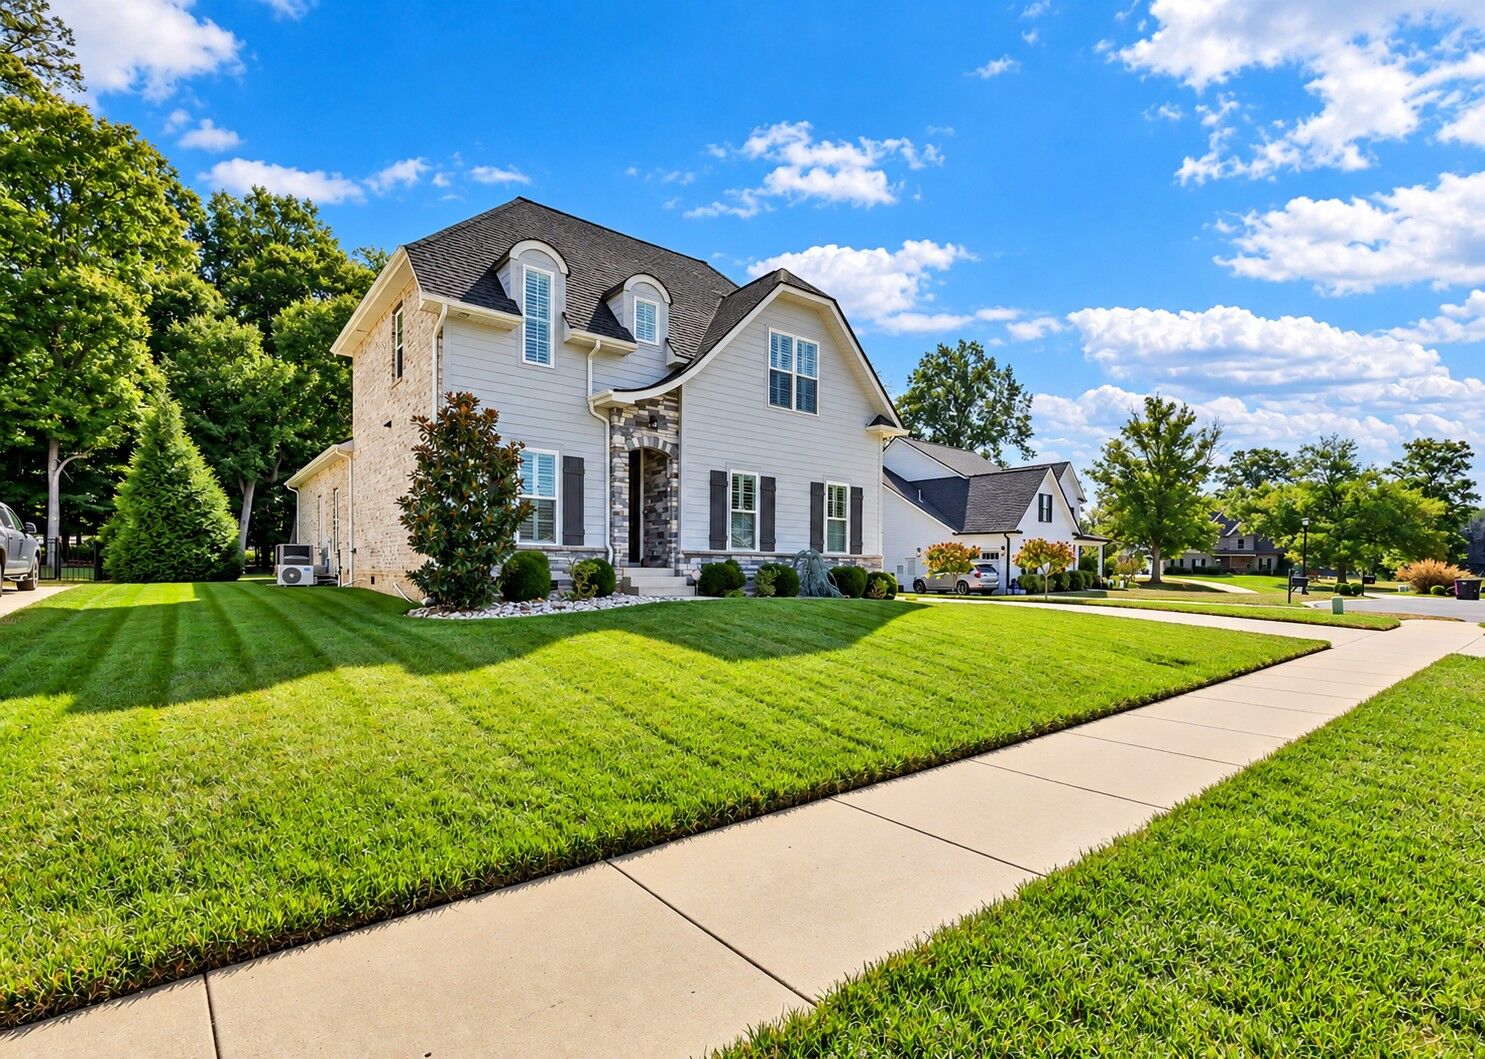
Outdoor living truly sets this home apart! The impressive 252 SF vaulted screened porch overlooks the beautifully landscaped, tree-lined backyard and wooded surroundings. Enjoy morning coffee, peaceful evenings or entertaining with a view! An irrigation system with Rain Bird wireless controls and buried downspout drainage add convenience to the outdoor space.
The oversized appeal continues into the 2-car garage, complete with a dedicated heating and cooling mini-split—ideal for a workshop, hobbies or year-round use. Additional improvements include a newer water heater and plumbing already installed for a future whole-house water filtration/softening system.
Enjoy the best of both worlds—an established neighborhood, beautiful custom details and the privacy and peaceful surroundings of country living!